Skip to content

Need an architect?

Planning & design help

Most extensions and loft conversions start with a set of drawings. If you don’t have plans yet, we handle them for you through our design partners. They prepare the drawings and the planning and building regulations submissions for us, as part of your project, and we price it and build it.

Designers we work with

Studio 1284

Rob Dawtrey, Architectural Designer

Based in
Horbury, Wakefield
Works on
House extensions across Leeds and Wakefield
Recent project
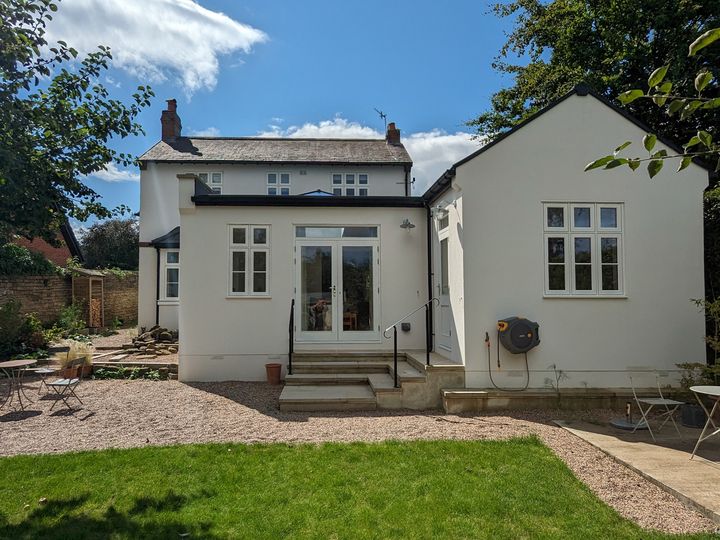
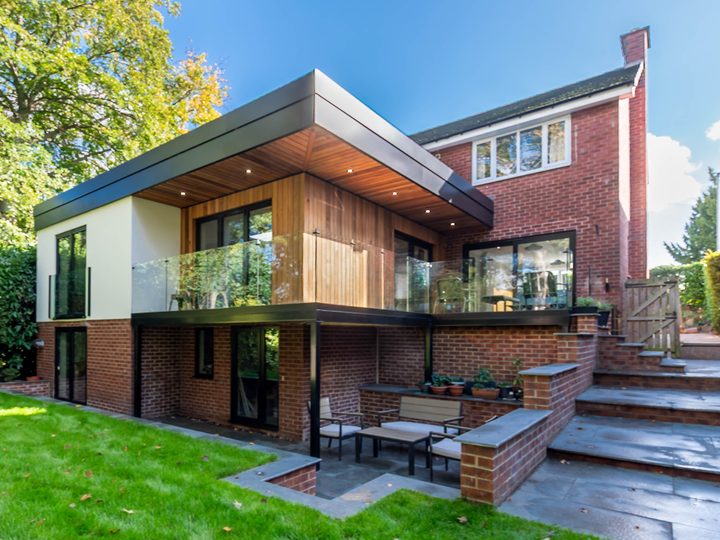
Two-storey rear extension in Colton, Leeds (planning approved October 2026)

Ready for drawings? Contact us, or tick "I need drawings" in our extension calculator, and we’ll arrange them with our design partners.
Flinn Architecture

John Flinn, Architectural practice

Based in
Menston, near Ilkley
Works on
A family-run practice: extensions, remodels, barn conversions and new homes
Recent project
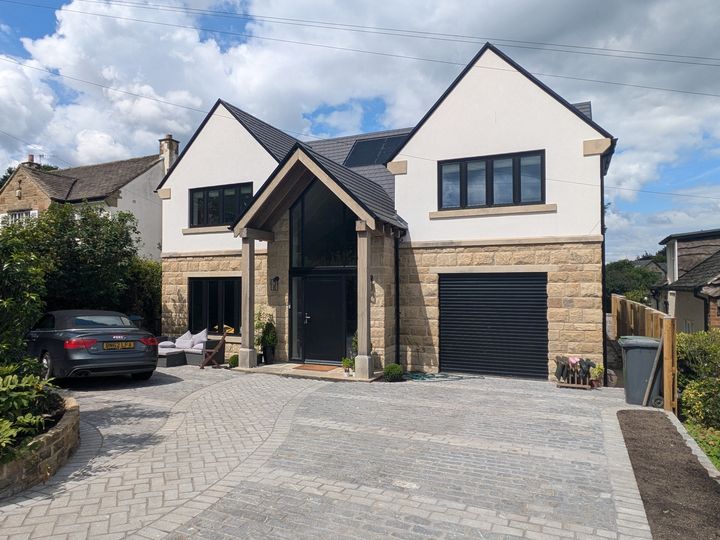
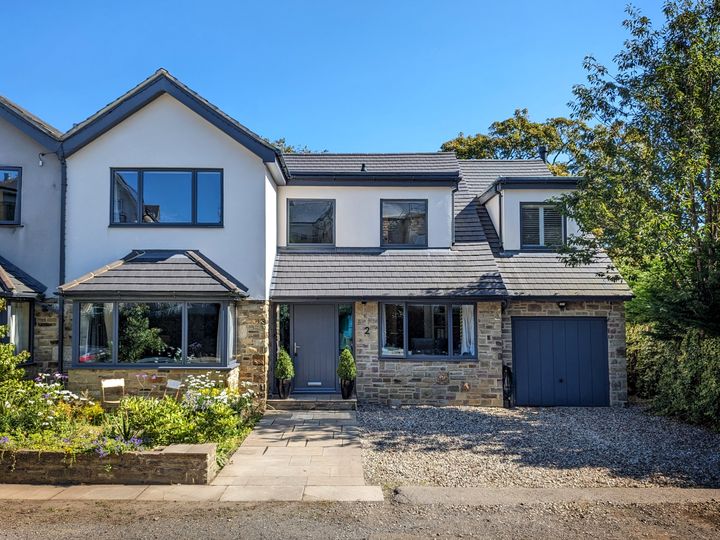
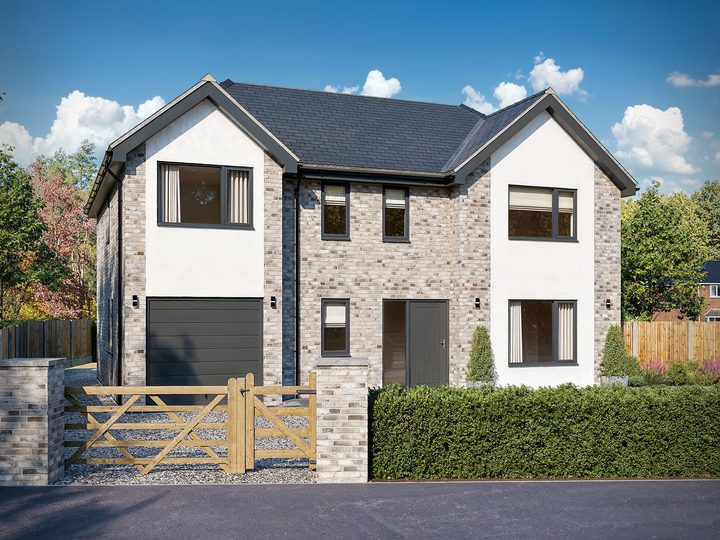
Extensive remodel and extension of a 1960s house (completed summer 2024)

Ready for drawings? Contact us, or tick "I need drawings" in our extension calculator, and we’ll arrange them with our design partners.
How it works

  1. Get your drawings. Tell us you need drawings. We arrange them with our design partners and talk your ideas and budget through with you.
  2. Send us the plans. We’ll price the build from the drawings, so you know the real cost early.
  3. We build it. Our team works from your approved drawings, from our base at Thorp Arch.

Our design partners work for 4G as subcontractors, so drawings and planning submissions go in 4G’s name as part of your project. Are you a designer working in West or North Yorkshire? Get in touch about being listed.

Already have drawings?

Send them over and we’ll come back with clear next steps and a price for the build.